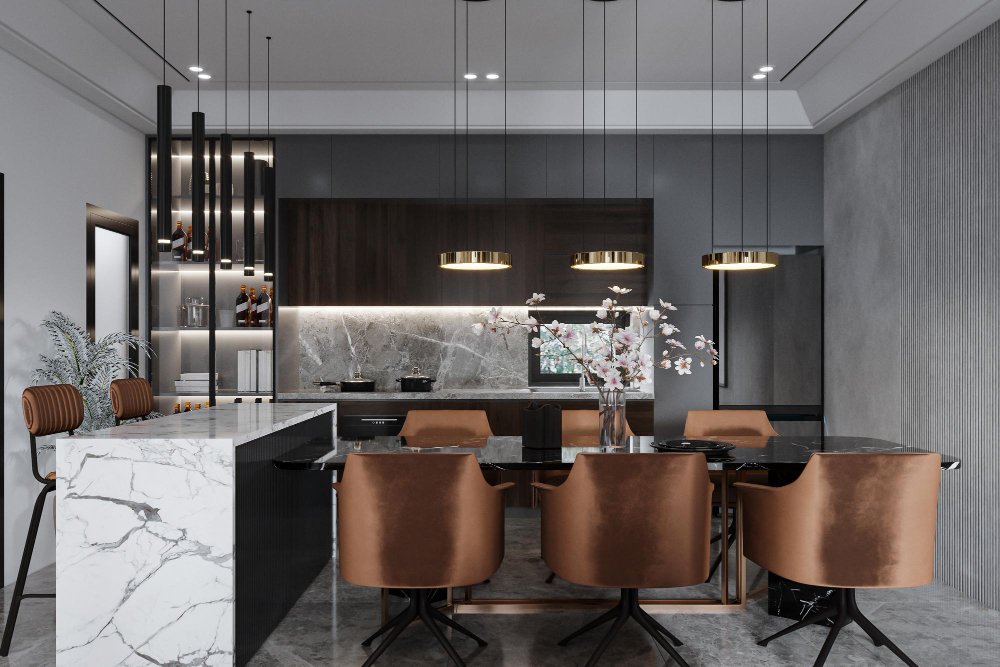

Every successful kitchen renovation begins with a clear objective. In this case study, we’ll examine how Professional DreamLine Bespoke Cabinetry helped transform an outdated kitchen into a highly organized, elegant, and functional living space. While every home is unique, this example reflects the planning process and design principles commonly used in modern custom cabinetry projects.
The Situation
The homeowners had lived in their house for more than fifteen years. Although the kitchen remained structurally sound, it no longer supported the family’s daily routine. Storage was limited, countertops felt crowded, and standard builder-grade cabinets failed to utilize the available space efficiently.
The family wanted a kitchen that would support cooking, entertaining, remote work, and everyday organization without expanding the home’s footprint.
- Create customized storage solutions
- Improve kitchen workflow
- Increase usable cabinet capacity
- Modernize the overall appearance
- Invest in long-term quality materials
The Challenge
The existing layout contained several common problems found in older kitchens:
- Limited pantry storage
- Deep cabinets with poor accessibility
- Minimal drawer organization
- Inconsistent cabinet heights
- Unused vertical storage space
Rather than replacing cabinets with standard stock units, the homeowners chose DreamLine Custom Cabinetry to maximize every available inch while maintaining a cohesive architectural design.
| Before | After |
|---|---|
| Standard builder-grade cabinets | Fully customized DreamLine cabinetry |
| Limited storage capacity | Optimized floor-to-ceiling storage |
| Minimal organization | Dedicated storage zones |
| Cluttered countertops | Integrated storage solutions |
| Disconnected kitchen layout | Seamless, cohesive design |
The Solution
The design team began by evaluating how the homeowners actually used the kitchen each day. Instead of focusing solely on aesthetics, every cabinet was designed around specific activities, improving both efficiency and accessibility.
Week 1 — Initial consultation and space measurements
Week 2 — Cabinet design, finish selection, and layout approval
Weeks 3–5 — Custom cabinet manufacturing
Week 6 — Professional installation and finishing
The finished kitchen included:
- Floor-to-ceiling cabinetry
- Deep drawer storage
- Soft-close hardware
- Integrated pantry organization
- Custom appliance panels
- Hidden waste and recycling storage
- Specialized drawer organizers
The result was a kitchen that felt larger without increasing the home’s square footage.
The Results
- ✓ Significantly improved storage efficiency
- ✓ Better workflow between preparation, cooking, and cleanup zones
- ✓ Reduced countertop clutter
- ✓ Increased accessibility for everyday items
- ✓ Enhanced overall property appeal
Although every remodeling project produces different outcomes, custom cabinetry consistently provides measurable improvements in organization and usability compared with standard cabinet layouts.
| Performance Area | Before Remodeling | After DreamLine Cabinetry |
|---|---|---|
| Storage organization | Basic | Fully customized |
| Kitchen workflow | Interrupted | Efficient |
| Accessibility | Limited | Improved throughout |
| Visual appearance | Dated | Contemporary luxury |
| Long-term functionality | Moderate | High |
Key Lessons
This project demonstrates that exceptional kitchens are built around people—not just products. Investing in Professional DreamLine Bespoke Cabinetry allowed the homeowners to solve everyday organizational challenges while creating a timeless kitchen that complements the rest of the home.
The biggest takeaway is that custom cabinetry delivers value well beyond appearance. Personalized storage, premium craftsmanship, and thoughtful planning combine to improve daily routines, maximize available space, and support long-term property value. For homeowners seeking both luxury and functionality, DreamLine Custom Cabinetry remains one of the most effective investments in modern kitchen remodeling.